Projects · 10 min read
Build an 8x10 Shed for Under $1,500: Full Cost Breakdown
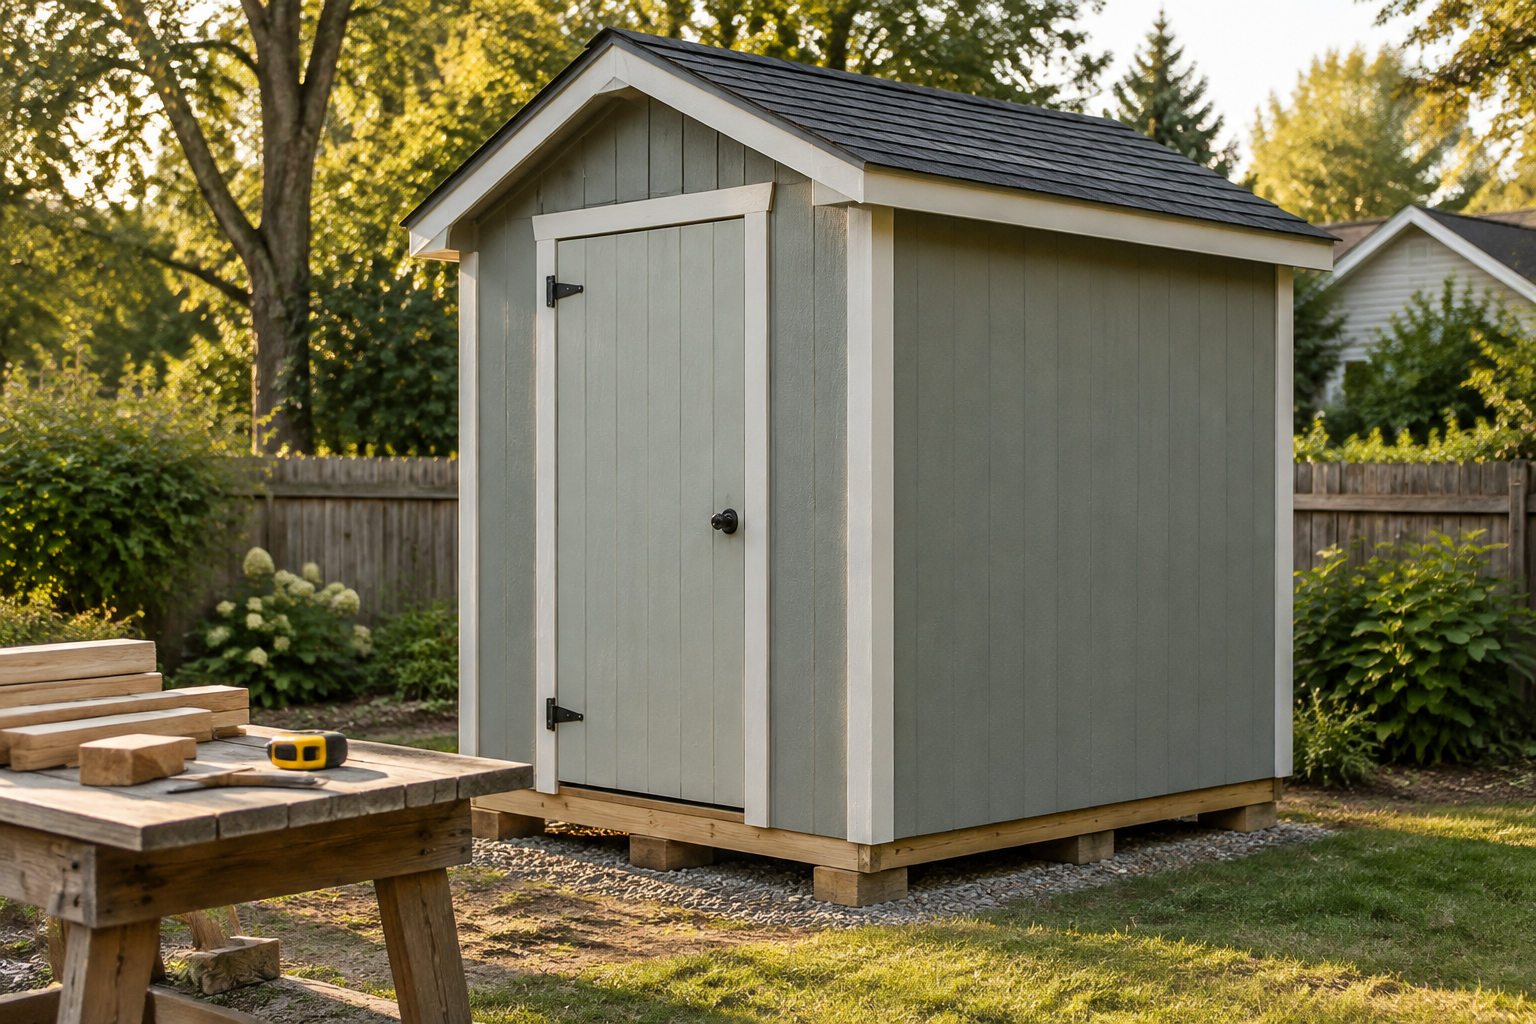
You can build an 8x10 shed for under $1,500 if you supply the labor, already own the tools, have an easy building site, and buy some materials at discount or salvage prices. The example below totals $1,473, including estimated sales tax and a $100 contingency, but it depends on inexpensive siding and a locally approved foundation—not full-price shopping at one store.
What an under-$1,500 shed actually includes
This is a basic, weather-tight storage shed for hand tools, garden supplies, and ordinary yard equipment. It is not an insulated workshop, a finished office, or a heavy-equipment garage.
The budget assumes:
- An 8-by-10-foot floor: 96 × 120 inches (2,438 × 3,048 mm).
- Approximately 7-foot sidewalls, measured from the floor deck to the top plate.
- A simple 4:12 gable roof with roughly 6-inch (152 mm) overhangs.
- A raised wood floor on pressure-treated skids, where local rules allow it.
- Paintable exterior panel siding that also provides wall bracing when approved and installed accordingly.
- One site-built door, roughly 36 inches (914 mm) wide, with the opening sized to your equipment.
- No windows, electricity, insulation, interior lining, or permanent ramp.
Shorter walls reduce siding waste and keep the roof manageable. They also limit overhead storage and door height. Check your tallest equipment before committing.
This is a purchasing and budgeting plan, not a structural drawing. Foundation details, lumber sizes, headers, bracing, roof connections, and anchorage must suit your local loads and code requirements. An inexpensive design that needs structural upgrades is no longer the same budget.
Full 8x10 shed cost breakdown
These are estimated US material prices, not quotes. The target column represents an aggressive shopping list using low-cost lumber, discounted materials, and local pickup. The ordinary-retail column shows why a conventional shopping trip can push the same project well past $1,500.
| Material group | Budget quantity or scope | Target cost | Ordinary-retail estimate |
|---|---|---|---|
| Ground preparation and supports | Small gravel allowance and approved support pads | $60 | $80–$180 |
| Pressure-treated skids | Three 10-foot skids, sized for the approved support layout | $60 | $65–$110 |
| Pressure-treated floor framing | Nine 8-foot joist/end-member blanks and two 10-foot rims | $90 | $110–$170 |
| Floor panels | Three tongue-and-groove subfloor sheets | $105 | $120–$165 |
| Wall framing and header allowance | Approximately 50–52 eight-foot 2x4s, plus header stock | $175 | $200–$290 |
| Roof framing | Six rafter pairs, six ties, ridge stock, and blocking allowance | $80 | $95–$155 |
| Exterior panel siding | Ten sheets at a discounted $24 each | $240 | $330–$480 |
| Roof sheathing | Four sheets, thickness matched to framing and loads | $68 | $80–$120 |
| Shingles | Four bundles, subject to actual package coverage | $128 | $140–$190 |
| Roofing accessories | Underlayment, drip edge, and required flashing | $55 | $70–$120 |
| Fasteners, connectors, and anchorage | Framing, panels, roof ties, and foundation connections | $95 | $110–$180 |
| Door hardware and trim | Hinges, latch, stops, corner trim, and simple fascia | $55 | $70–$130 |
| Coatings and sealants | Discount exterior coating, primer as needed, and caulk | $60 | $80–$140 |
| Materials subtotal | $1,271 | $1,650–$2,530 | |
| Estimated sales tax | 8% of target materials, rounded | $102 | Varies |
| Contingency | Unplanned materials and small price differences | $100 | Varies |
| Target project total | $1,473 |
The target leaves only $27 below the ceiling after contingency. Delivery, paid labor, tool purchases, permit fees, engineering, major excavation, and debris disposal are not included. If any apply, add them before calling this an under-$1,500 project.
The biggest bargain is siding. Ten sheets at $24 cost $240; the same quantity at $40 costs $400. That one change adds $160 before tax and breaks the target.
Look for sound overstock, discontinued profiles, or cosmetically imperfect panels. Reject swollen edges, rot, delamination, and panels without a suitable exterior rating. A cheap interior panel is not bargain siding.
Check the site and permit rules before buying lumber
An 80-square-foot shed may qualify for a building-permit exemption in some jurisdictions, but exemption does not automatically waive setbacks, zoning, anchorage, or HOA requirements. Ask the local building department what applies to the exact location and design.
Confirm these items first:
- Setbacks and easements: Measure from the correct property boundary, not an assumed fence line.
- Foundation requirements: Find out whether skids and shallow supports are permitted, or whether frost-depth footings are required.
- Snow and wind loads: These affect roof framing, connections, and anchorage.
- Drainage: Avoid low spots and roof runoff paths.
- Access: Check delivery and sheet-handling routes before choosing pickup over delivery.
The $60 site allowance covers only minor preparation on firm, nearly level ground. It does not buy a full gravel pad, retaining wall, or extensive leveling.
Call 811 before digging or driving ground anchors. If the site requires substantial excavation or engineered foundations, revise the budget rather than hiding that work outside the estimate.
Floor materials: where strength matters more than savings
For a common framing layout, the two long rim boards run the full 120 inches (3,048 mm). Floor joists fit between them at approximately 93 inches (2,362 mm), assuming actual rim thickness is 1½ inches (38 mm).
At 16 inches (406 mm) on center, nine joist/end-member blanks cover the 10-foot length. Place and orient the supporting skids so the joists have the support required by the chosen design. Do not assume a small joist can span the full shed width unsupported.
For this estimate, the floor-framing allowance is based on pressure-treated 2x6 stock. Its suitability still depends on species, grade, support spacing, and storage loads. A riding mower deserves more attention than a few rakes.
Three 4-by-8-foot sheets provide 96 square feet of panel area for an 80-square-foot floor. Lay the floor out to keep its strength axis perpendicular to the joists and support panel ends. Tongue-and-groove edges do not eliminate the need for correctly located framing or specified blocking.
A useful starting point is 23/32-inch (18.3 mm) tongue-and-groove subfloor rated for the support spacing. Ordinary subfloor must stay protected from persistent moisture; it is not a substitute for treated material where wet-service conditions demand it.
Use the Plywood Sheet Calculator for the initial quantity, then draw the seams. Area alone will not tell you where an unsupported edge lands.
Before fastening the deck, compare both frame diagonals. An exact 96-by-120-inch rectangle has diagonals of about 153.67 inches (3,903 mm). The Diagonal & Squareness Calculator helps check other dimensions, but matching diagonals must accompany correct side lengths.
Wall framing and siding without unnecessary waste
The shed perimeter is 36 feet. Seven-foot walls contain about 252 square feet before subtracting the door; two 4:12 gable triangles add approximately 11 square feet.
Ten siding sheets provide 320 square feet. That difference is not pure waste: it covers corner cuts, gables, layout constraints, and door skin. Plan the cuts before assuming every offcut is reusable.
For walls ending 84 inches (2,134 mm) above the floor, studs between one bottom plate and two top plates are approximately 79½ inches (2,019 mm) long. Final dimensions must accommodate your chosen assembly and door header.
The framing allowance covers ordinary studs, corners, plates, door framing, and some blocking. Verify it against a wall drawing. Extra-wide doors and elaborate corner assemblies consume lumber quickly.
Three practical savings:
- Use a single door. Double doors need more hinges, more trim, and better control of sag.
- Buy siding intended for direct-to-stud installation if the approved wall system allows it. Otherwise, add separate sheathing and any required weather barrier to the budget.
- Cut all repeated parts from a list. The Cut List & Waste Optimizer can help organize stock lengths before the first cut.
Follow the siding manufacturer's fastening, joint, clearance, flashing, and coating instructions. Include a weather-resistive barrier wherever the selected assembly requires one. If those requirements exceed the allowance, increase the cost—not the shortcuts.
Simple gable roof quantities and costs
A 4:12 roof rises 4 inches (102 mm) for every 12 inches (305 mm) of horizontal run. Across half the shed width, the theoretical rise is 16 inches (406 mm) before accounting for ridge and bearing details.
With approximately 6-inch overhangs on all sides, the roof area is about 104 square feet. Four 4-by-8-foot sheathing sheets provide 128 square feet, but the cutting pattern and required edge support still matter.
The target framing allowance assumes six rafter pairs at 24 inches (610 mm) on center, with properly connected ties. Whether inexpensive 2x4 rafters are acceptable depends on local loading, lumber grade, and the complete design. A ridge board is not a structural ridge beam; do not delete the ties because they interfere with storage.
Use the Rafter Length Calculator to establish geometry, then confirm ridge deductions, bearing cuts, and overhang details on a full-size test rafter. It does not size rafters for snow load.
Four bundles can work if the selected shingles provide roughly 133 square feet of nominal coverage and the manufacturer's starter and ridge details fit the remaining material. Check package coverage and accessory requirements before buying. Dedicated starter strips or ridge caps may increase the total.
Never economize by omitting underlayment, drip edge, required ice protection, or specified connectors. In cold climates, ice-barrier requirements can materially change this allowance.
Assemble what you can on the ground. Brace walls before roofing, secure ladders, and use appropriate fall protection. A low shed roof can still cause a serious injury.
Where to save—and where not to
Buy bargains before committing to the design
Collect local prices for siding, subfloor, roofing, and treated lumber first. Those purchases determine whether the ceiling is realistic.
For salvage purchases, inspect each piece rather than buying solely by the stack price. Structural lumber should retain usable grade identification where required. Reject pieces with serious splits, decay, damaged bearing areas, or unknown suitability for the intended exposure.
Discount paint can save money, but the coating still needs to match the siding. Calculate coverage for the required coats and include cut-edge priming. One inexpensive gallon is not automatically a complete finish system.
Delay accessories, not weather protection
Shelving, windows, decorative trim, and a permanent ramp can wait. Roof protection, siding treatment, secure anchorage, and door flashing cannot.
Use pressure-treatment-compatible fasteners and connectors wherever required. Ordinary drywall screws are not framing fasteners. Follow the connector manufacturer's specified nail or screw schedule.
Own or borrow the essential tools before starting: a circular saw, drill/driver, framing square, level, tape measure, hammer, clamps, and safe access equipment. Wear eye and hearing protection, control cutting dust, and never burn treated offcuts.
Common mistakes that break the shed budget
- Pricing only the framing. Panels, roofing accessories, connectors, hardware, and coatings are substantial purchases.
- Treating a small footprint as automatic permit exemption. A required footing or permit can erase the remaining margin.
- Buying roofing by area alone. Starters, ridge caps, cuts, and package coverage determine the real quantity.
- Using every sheet with no cutting plan. A misplaced seam can require another panel and additional blocking.
- Spending the contingency on upgrades. Keep the $100 for forgotten connectors, damaged stock, and small price increases.
- Ignoring door clearance. Measure equipment handles, mower decks, thresholds, and approach space—not just tire width.
- Leaving discounted siding unfinished. Bargain panels still need prompt, properly specified weather protection.
FAQ
Is $1,500 enough for all-new shed materials?
Possibly with strong local discounts, but it is not a dependable full-retail budget. The example relies especially on inexpensive siding and low lumber prices. Ordinary retail materials are more plausibly around $1,650–$2,530 before tax, delivery, and site-specific expenses.
Is a wood floor cheaper than a concrete slab?
A DIY skid-supported wood floor can avoid concrete delivery minimums, forming, and finishing costs on an accessible, suitable site. A slab may be better for heavy equipment or wet conditions. Compare complete installed assemblies, including excavation and local foundation requirements.
Can I build an 8x10 shed alone?
You can cut parts and assemble many components alone, but arrange help for raising walls, handling roof sheets, and controlling large panels in wind. Do not stand an unbraced wall and assume it will remain stable while you fetch tools.
Can reclaimed materials keep the project under budget?
Yes, especially sound siding, trim, and compatible surplus roofing. Be more selective with structural framing, subfloor, and connectors. Removing hidden nails, cleaning stock, and transporting salvage also take time and sometimes money.
What should I do if the estimate exceeds $1,500?
Price a smaller shed, postpone optional features, or wait for verified material bargains. If the approved structure and weather protection still exceed the limit, increase the budget. Saving $100 is not worth a sagging floor, leaking roof, or shed that is inadequately anchored.
What should I read next?
Recommended tools
Digital Angle Gauge
Dial your blade in to 0.1°
View on Amazon →
Laser Tape Measure
Measure long spans solo, fast
View on Amazon →
Titebond III Wood Glue
Waterproof and stronger than the wood
View on Amazon →
As an Amazon Associate we earn from qualifying purchases.
Need ready-to-build plans?
5 complete build plans with cut lists — $14.